SBEM Calculations
Simplified Building Energy Model calculations for non-domestic Part L compliance.
What it is
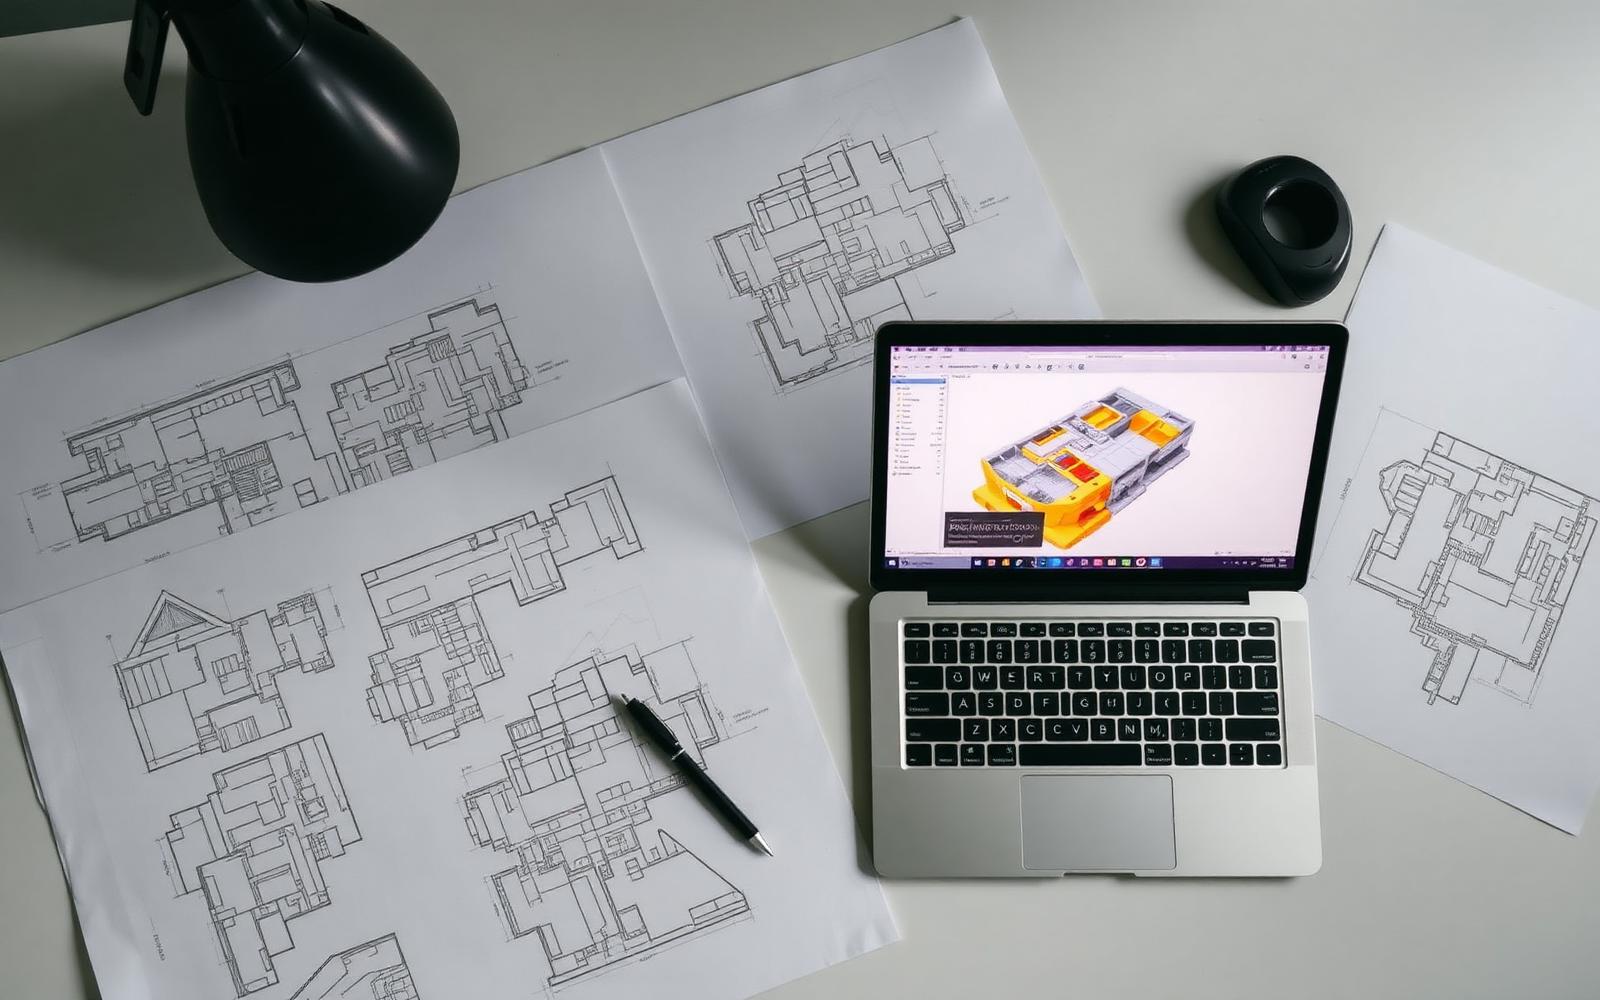
SBEM is the government-approved calculation methodology for demonstrating Part L2 compliance in non-domestic buildings up to a defined geometric and services complexity. We model the proposed design against the notional building to produce the compliance report and lodged EPC.
Who needs it
Design teams delivering new-build offices, retail, education, warehouses, and simple commercial buildings.
When it's required
At Building Control submission and at practical completion. Best value when engaged at RIBA Stage 2 to influence fabric and services decisions.
What we provide
- [01]Design-stage SBEM modelling with optioneering
- [02]As-built SBEM calculation and EPC lodgement
- [03]BREL reporting to Approved Document L 2021
- [04]Coordination with M&E and architectural teams
Related services
Part L
Part L2 compliance modelling for new-build and major refurbishment, from RIBA Stage 2 to sign-off.
02Thermal Modelling
Dynamic simulation modelling for compliance, comfort, and energy strategy.
03Commercial EPCs
Level 3, 4 and 5 non-domestic Energy Performance Certificates, with an enhanced EPC+ option for portfolio strategy.
How this compares
Side-by-side breakdowns of the standards and routes most often confused with this service.
Common questions
[01]What is SBEM?+
The Simplified Building Energy Model is the government-approved calculation tool for demonstrating Part L2 compliance in most non-domestic buildings. It produces both the compliance report and the asset-rating EPC.
[02]What is an SBEM calculation for new buildings?+
SBEM, the Simplified Building Energy Model, is the government's approved methodology for calculating the monthly energy use and carbon emissions of a non-domestic building from its floor area, fabric, conditioning, hot water and lighting. For new buildings it is used to demonstrate compliance with Part L of the Building Regulations at design stage and again as built.
[03]When do I need Part L design-stage and as-built calculations?+
A design-stage BRUKL is required before work starts to show the proposed building complies, and an as-built BRUKL plus the new-build EPC is required at completion to reflect what was actually installed. Building control will not sign off without the as-built submission, so late design changes must be fed back into the model.
Begin a project enquiry.
Same team on services design and compliance modelling. UK-wide, from London and York.